

EXPLORE DESIGN MODULES
DESIGN MODULES
flexible landscape design modules / add them as your project scope requires / real professionals, ai-free
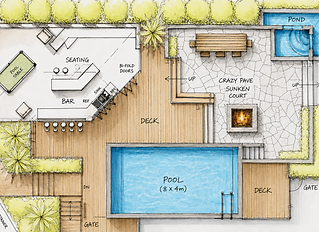
LANDSCAPE CONCEPT PLAN
design module 01 / concept
An easy-to-read, hand-drawn illustration of your new oasis — a design vision with annotations of all relevant layouts, suggested materials, finishes and planting ideas.
✓ 1 × A1 PDF scale drawing
✓ suggested materials & planting ideas
✓ first presentation: 10 working days

LANDSCAPE PLANTING PLAN
design module 02 / planting
A “to scale” CAD drawing of planting design and setout across tree, shrub and ground cover species, with a quantified plant schedule ready for pricing by your nursery.
✓ 1 × A1 PDF scale drawing
✓ quantified plant schedule for pricing
✓ first presentation: 10 working days
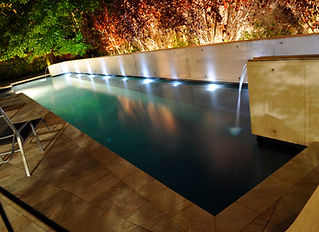
LANDSCAPE LIGHTING PLAN
design module 03 / lighting
A comprehensive overview of fixture locations and types to illuminate your landscape — uplights, path, step and feature lighting — with a light inventory of suggested fixtures and suppliers.
✓ 1 × A1 PDF scale drawing
✓ light inventory with suppliers
✓ first presentation: 10 working days
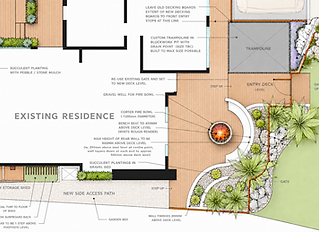
LANDSCAPE MASTER PLAN
design module 04 / masterplan
All facets of your design in scale and spatial relationship — pools, walls, paths, planting and features married into one comprehensive plan ready for construction quotes.
✓ 1 × A1 masterplan + planting plan
✓ mood board with material suggestions
✓ concept presentation: 10 working days
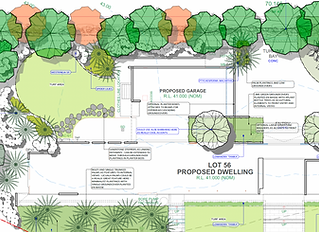
FULL SUITE LANDSCAPE MASTERPLAN
design module 05 / full suite
Our most comprehensive module — every facet of design from concept through to a final drawing set, ready to tender to your choice of local contractor.
✓ masterplan, planting, lighting & setout
✓ mood board with materials
✓ first presentation: 12 working days
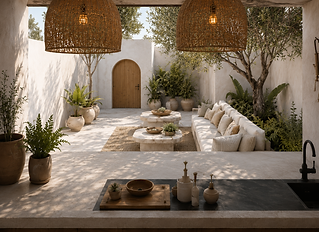
3D RENDERING / VISUALISATION
design module 06 / visualisation
Lifelike 3D renders that bring your landscape to life and clarify design intent for you and your contractor. Purchased as an add-on to a masterplan module.
✓ 10 × 3D render visualisations
✓ add-on to a masterplan module
✓ first presentation: 10 working days